Eagle Lofts II
LOCATION / LONG ISLAND CITY, NY
PROJECT TYPE / MULTI-FAMILY
PHOTOGRAPHER / TOM SIBLEY
After the success of the Eagle Lofts 800-unit apartment building, Rockrose Development sought to expand onto an adjacent lot and add approximately 250 additional apartments. With the expansion of the residential community, there was an opportunity to expand the amenity offering. We designed the new amenity spaces to cater to the playful, younger audience that the building tends to attract. The new amenities have a very strong hospitality vibe.
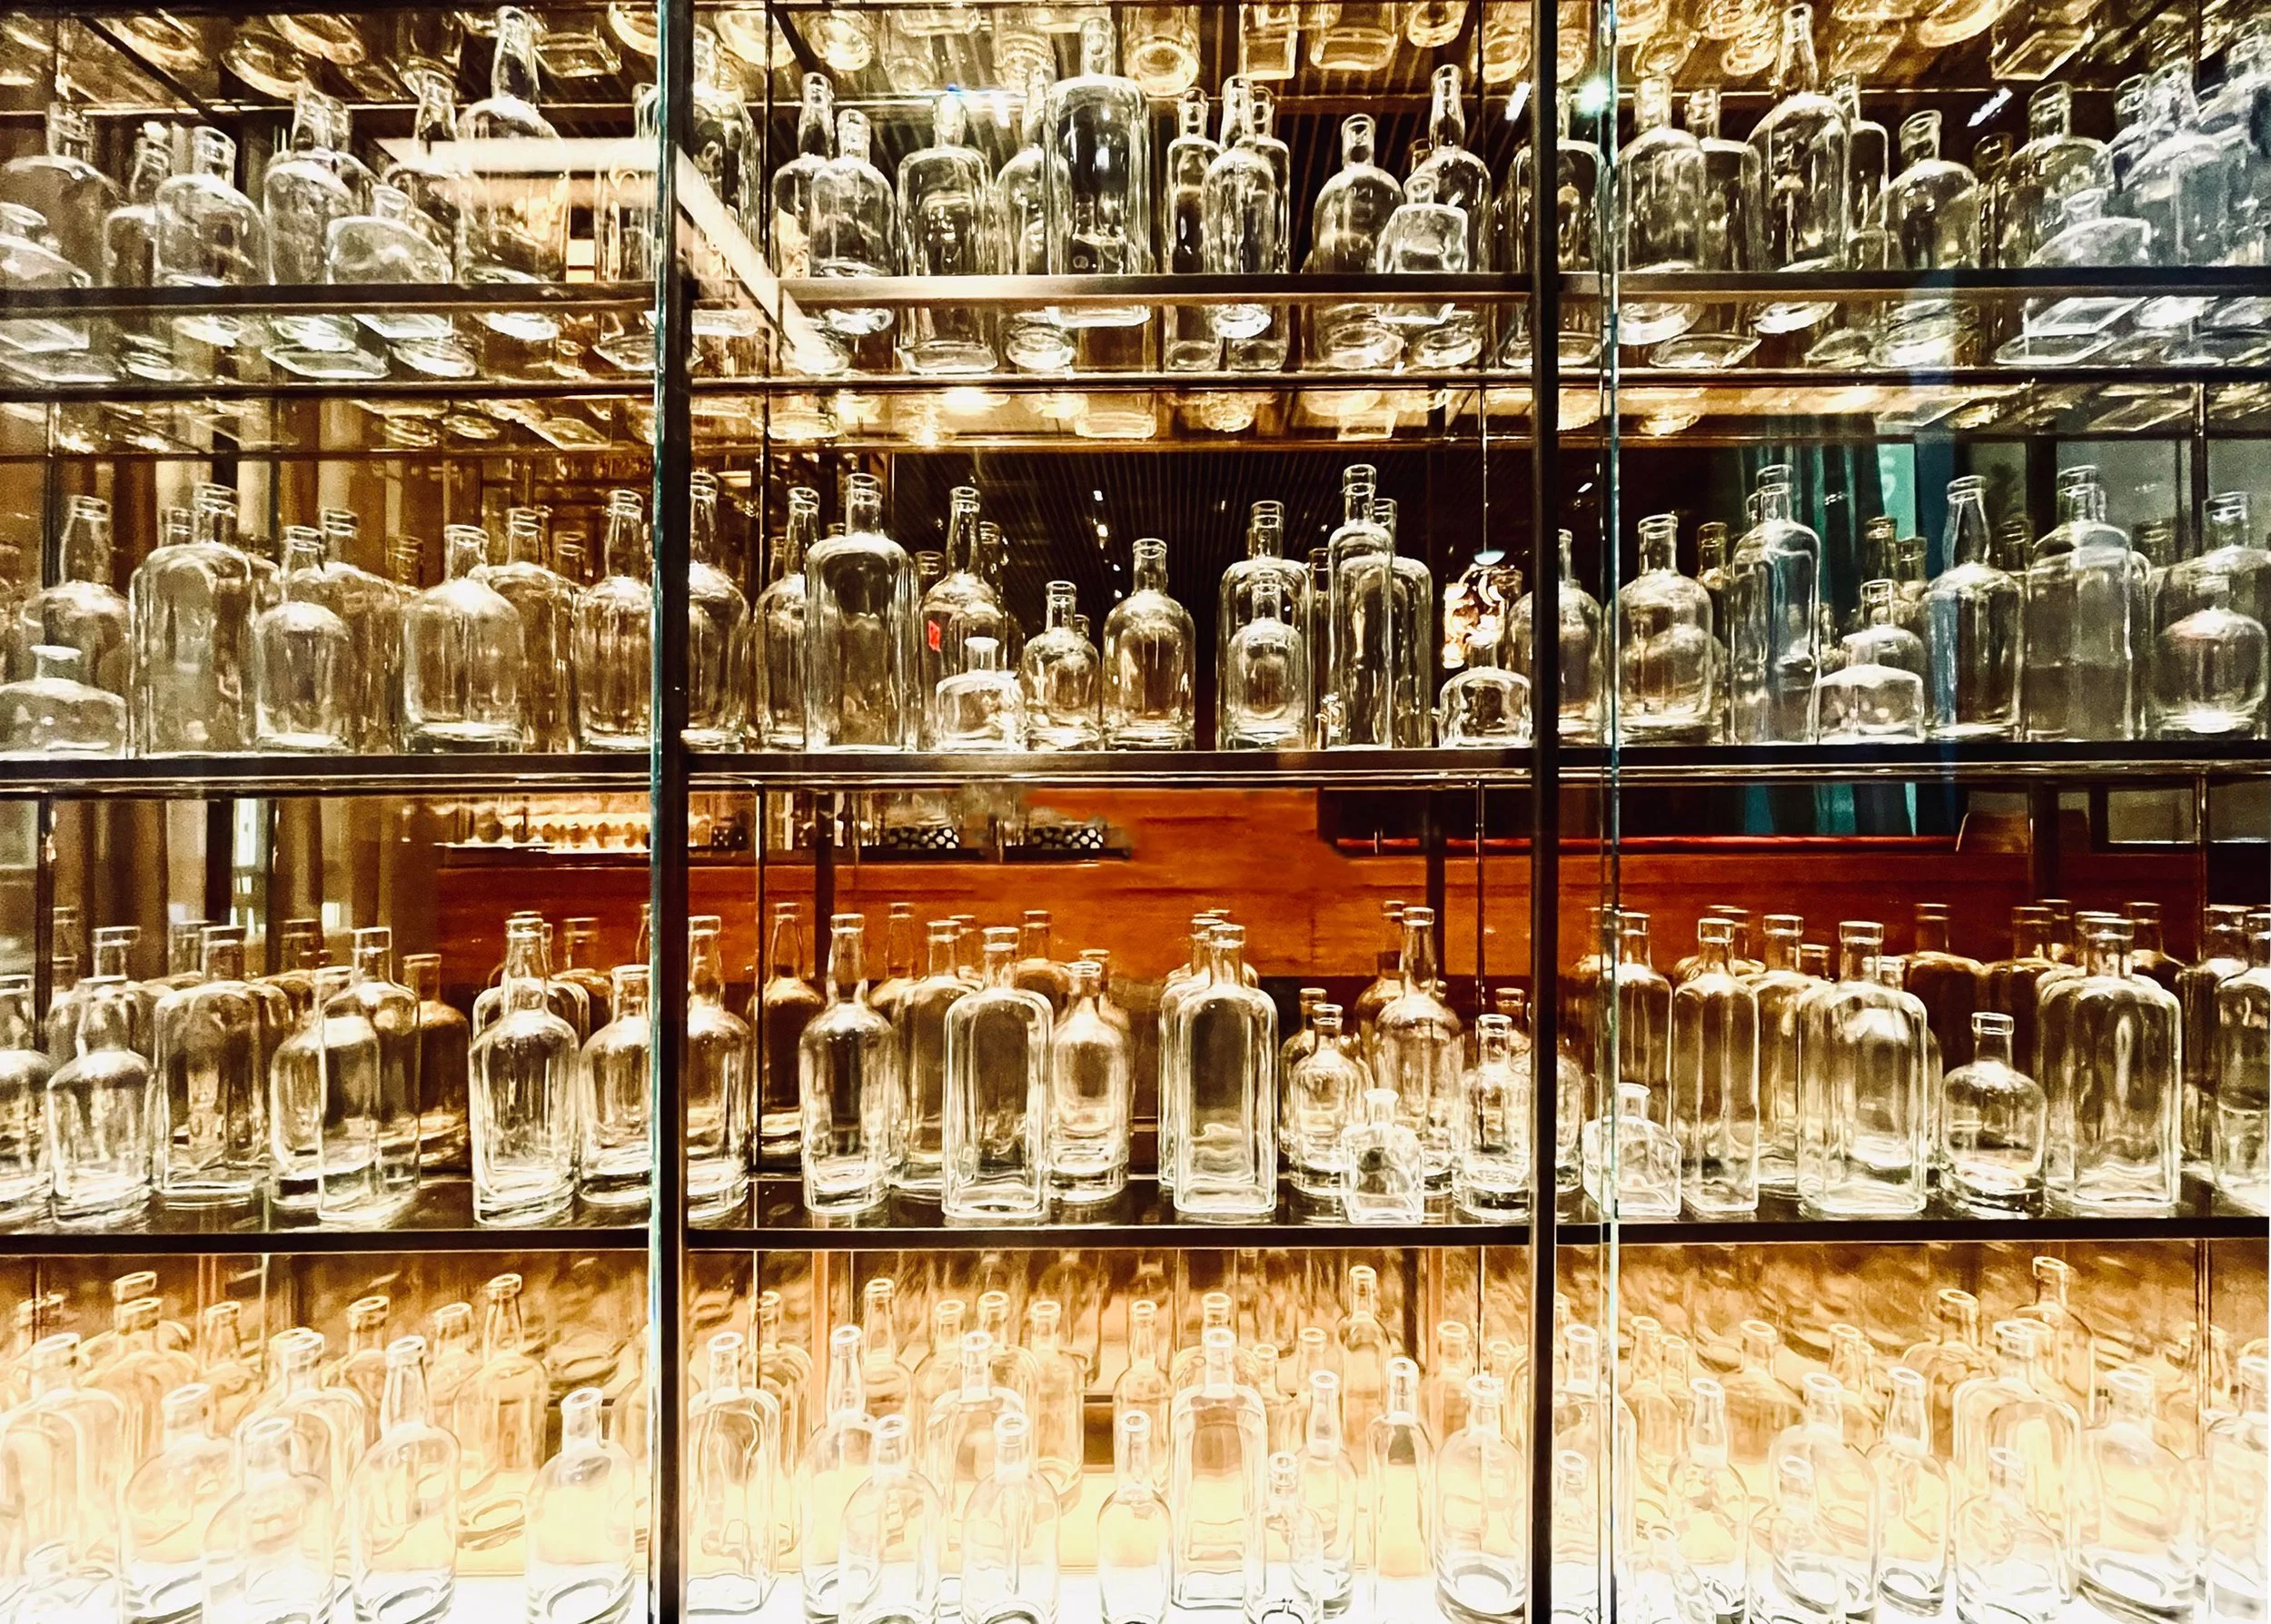
On the ground floor, the whisky lounge is bounded by an amber glass display case whose warm reflections fill the empty bottles within with the golden tones of the namesake beverage. In a playful nod to the Scottish heritage of whisky, custom pillows in a variety of tartan plaids. Amber-colored mirrored lockable cabinets allow residents to store their own spirits.
Ground Floor Amenity Plan
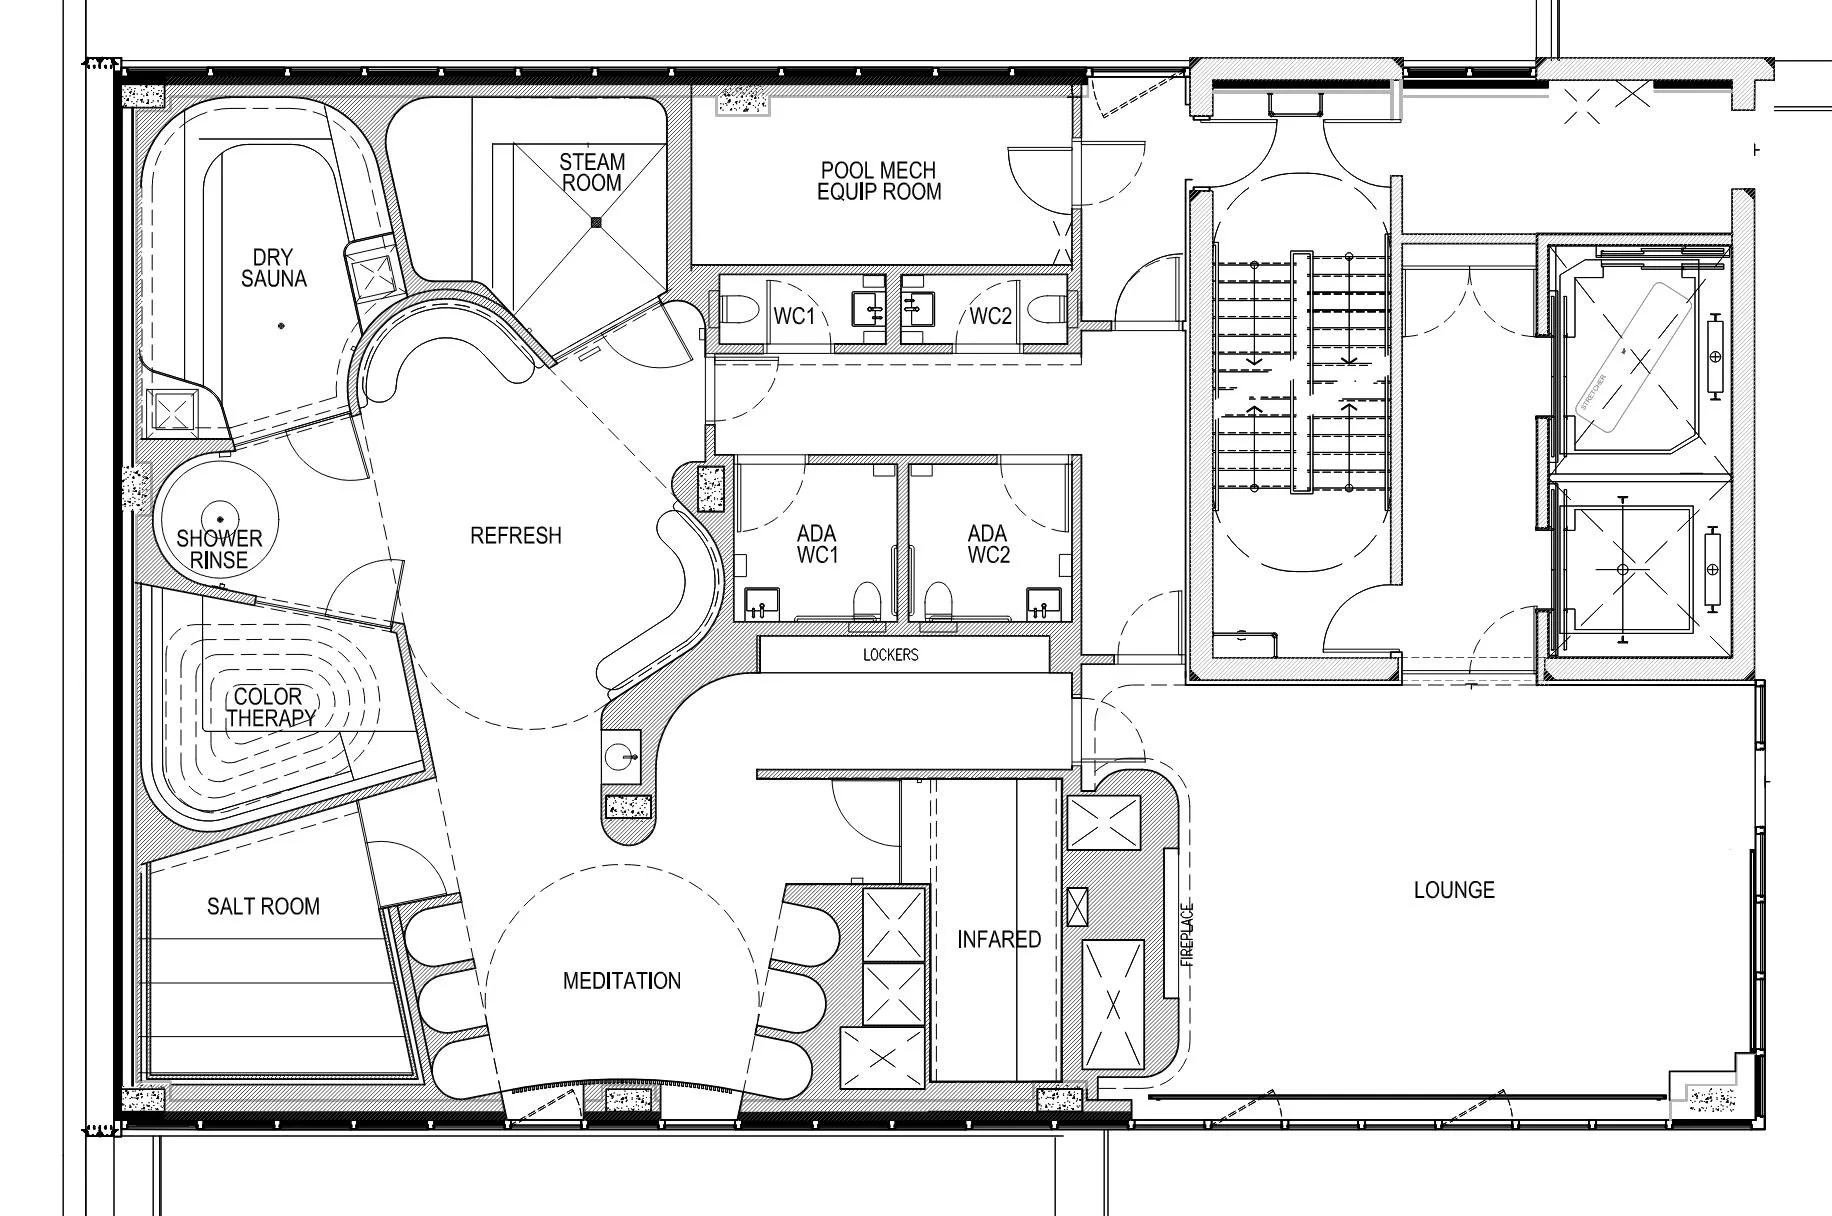
Rooftop Amenity Plan
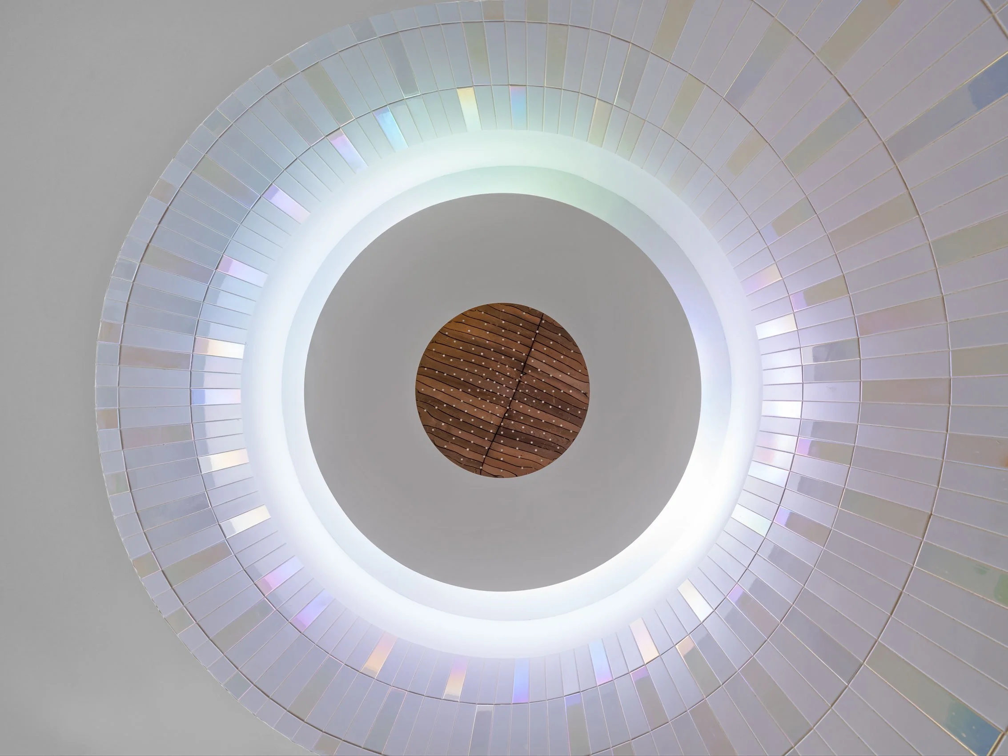
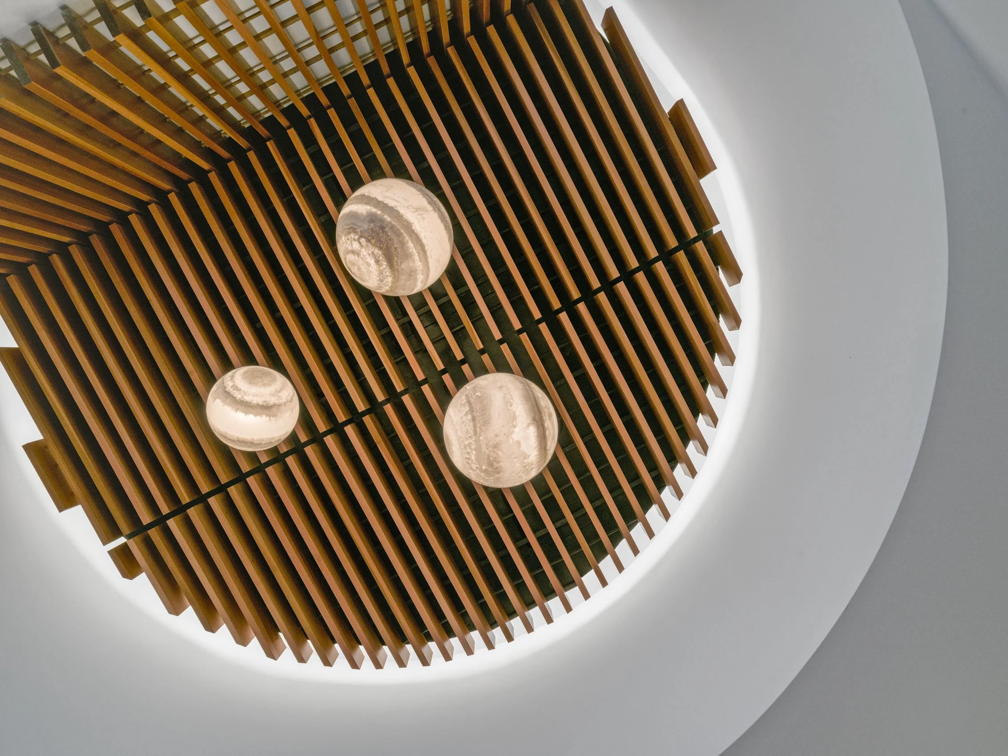
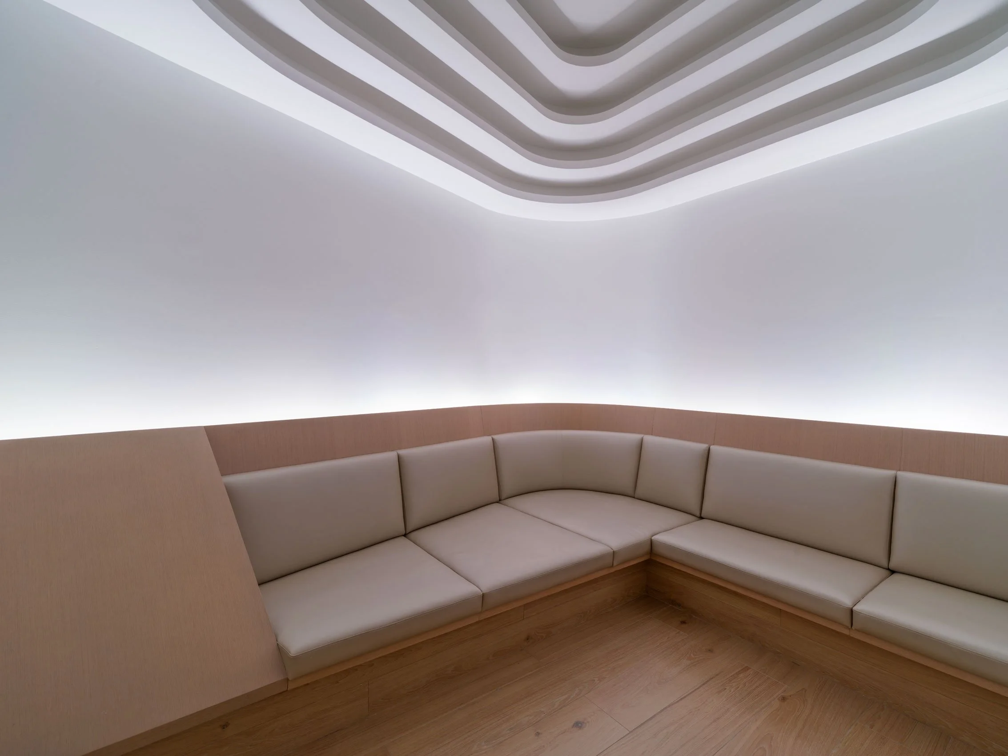
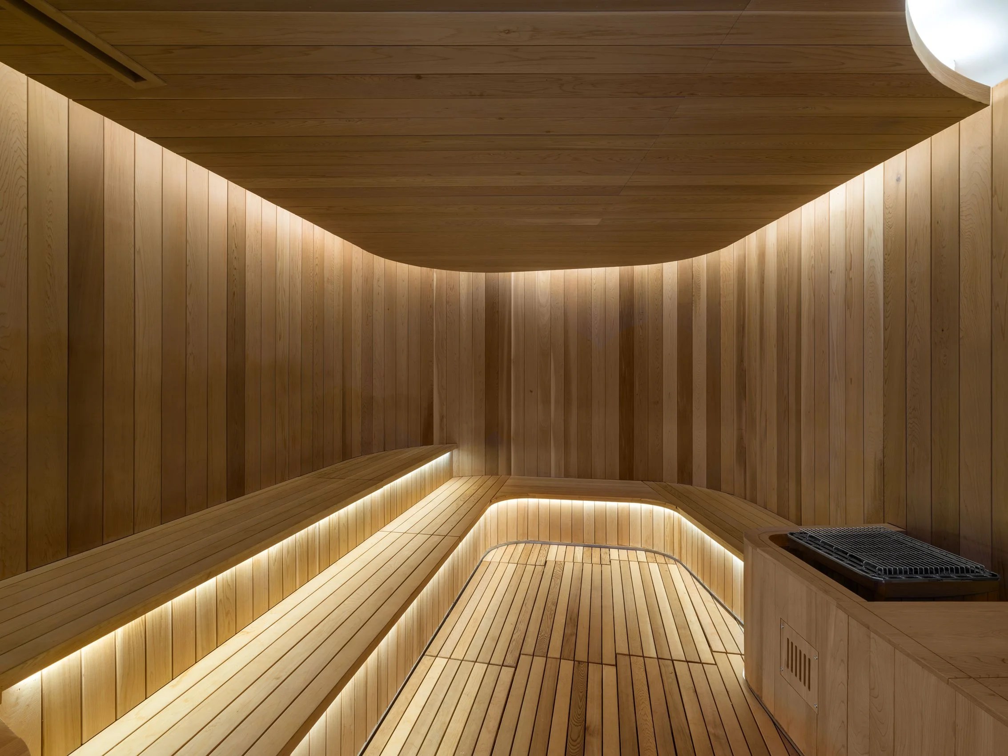
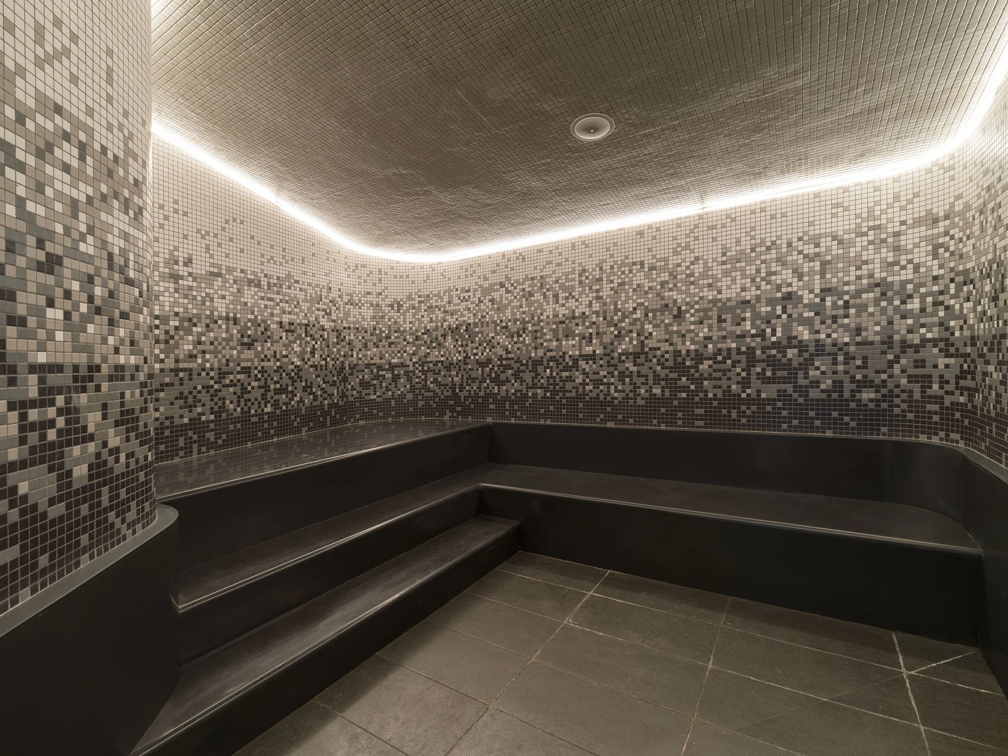
This spa is located at the top of the 1000-unit apartment complex. It offers five different treatment rooms, along with a meditation area and showers. We created a design that aims to elevate the user into a dreamlike atmosphere characterized by organically shaped spaces-without traditional orthogonal edges. In this way, the character of the space puts the visitor in a relaxed mindset immediately upon arrival. The lobby is lined with soft felt, venetian plaster and gauzy curtain. The treatment rooms mesh together with an organic character similar to the way petals might. Blurred, curvaceous spaces recall clouds and inspire one to breathe and relax without having to say it.
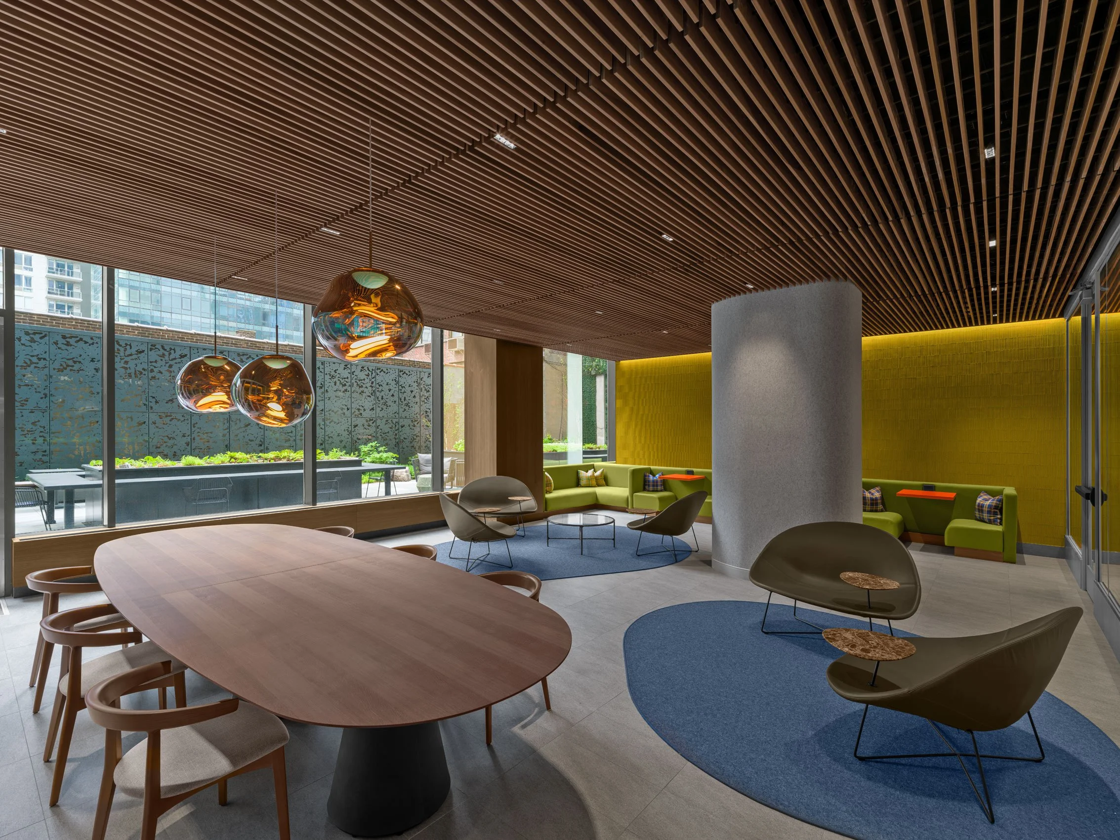
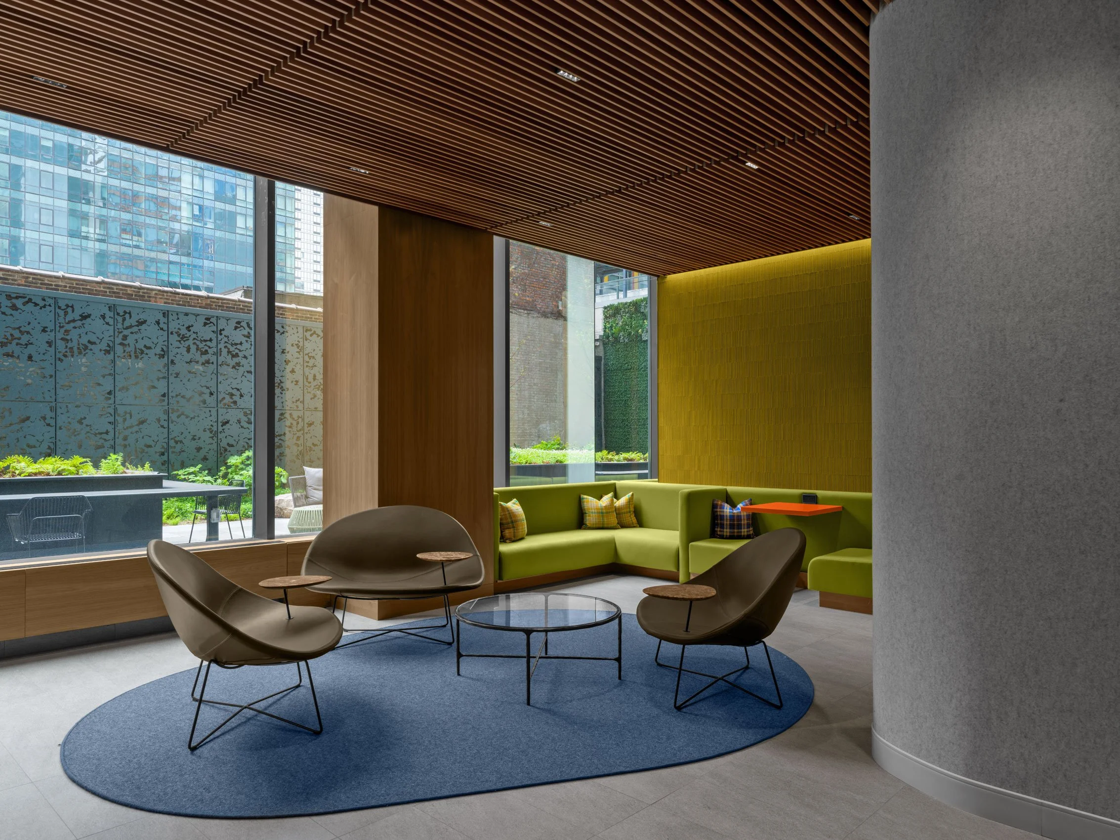
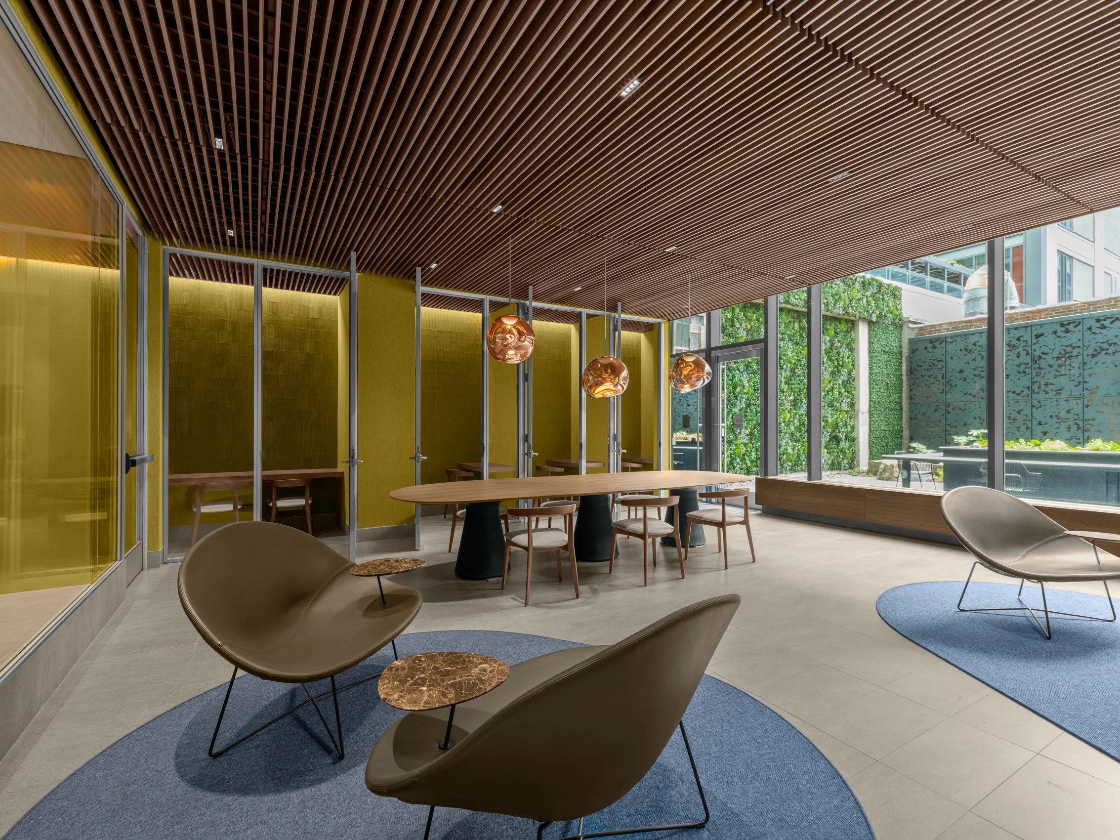
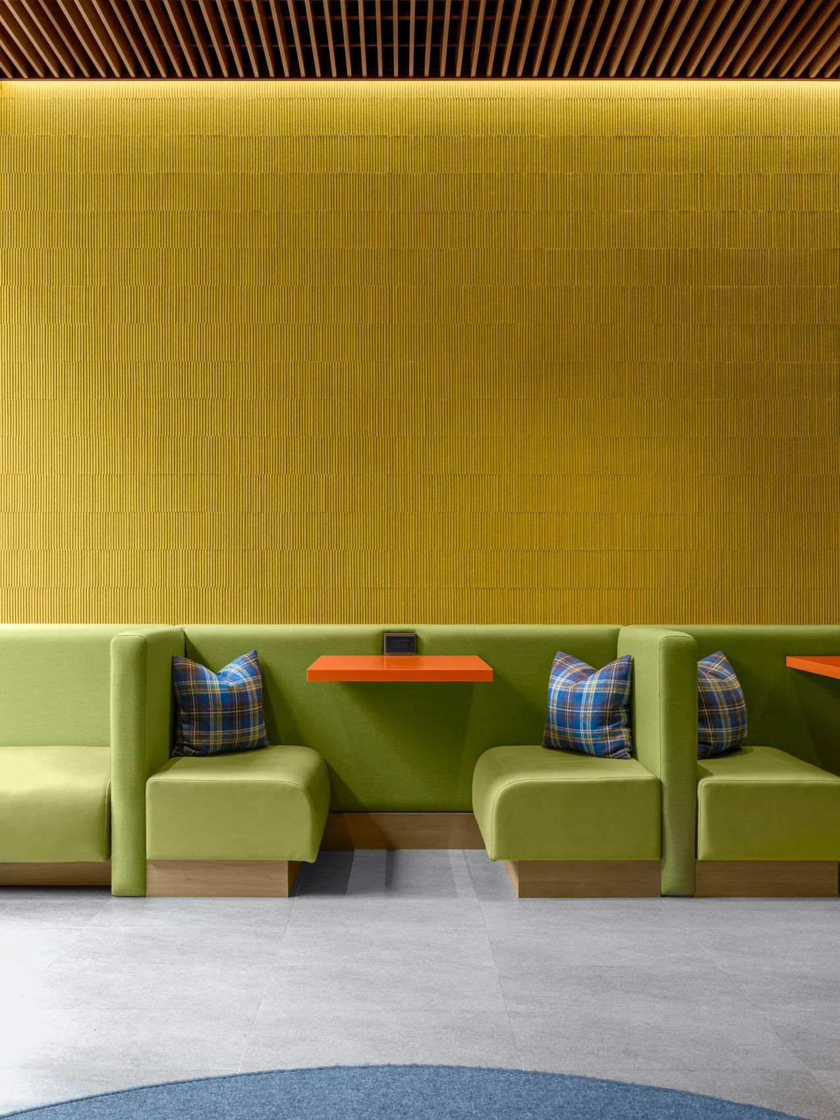
The library space creates an atmosphere that allows for quiet focused work while still reflecting a sense of fun. Ceiling and walls are covered in acoustic felt and wood materials. One of the walls is lined with individual phone booths for even more silent workspaces. Walnut and green finishes work in tandem with the whiskey lounge across the hall but also differentiate each space. The walnut acts as a through thread but the warmer amber and the cooler green offset each other creating variety.
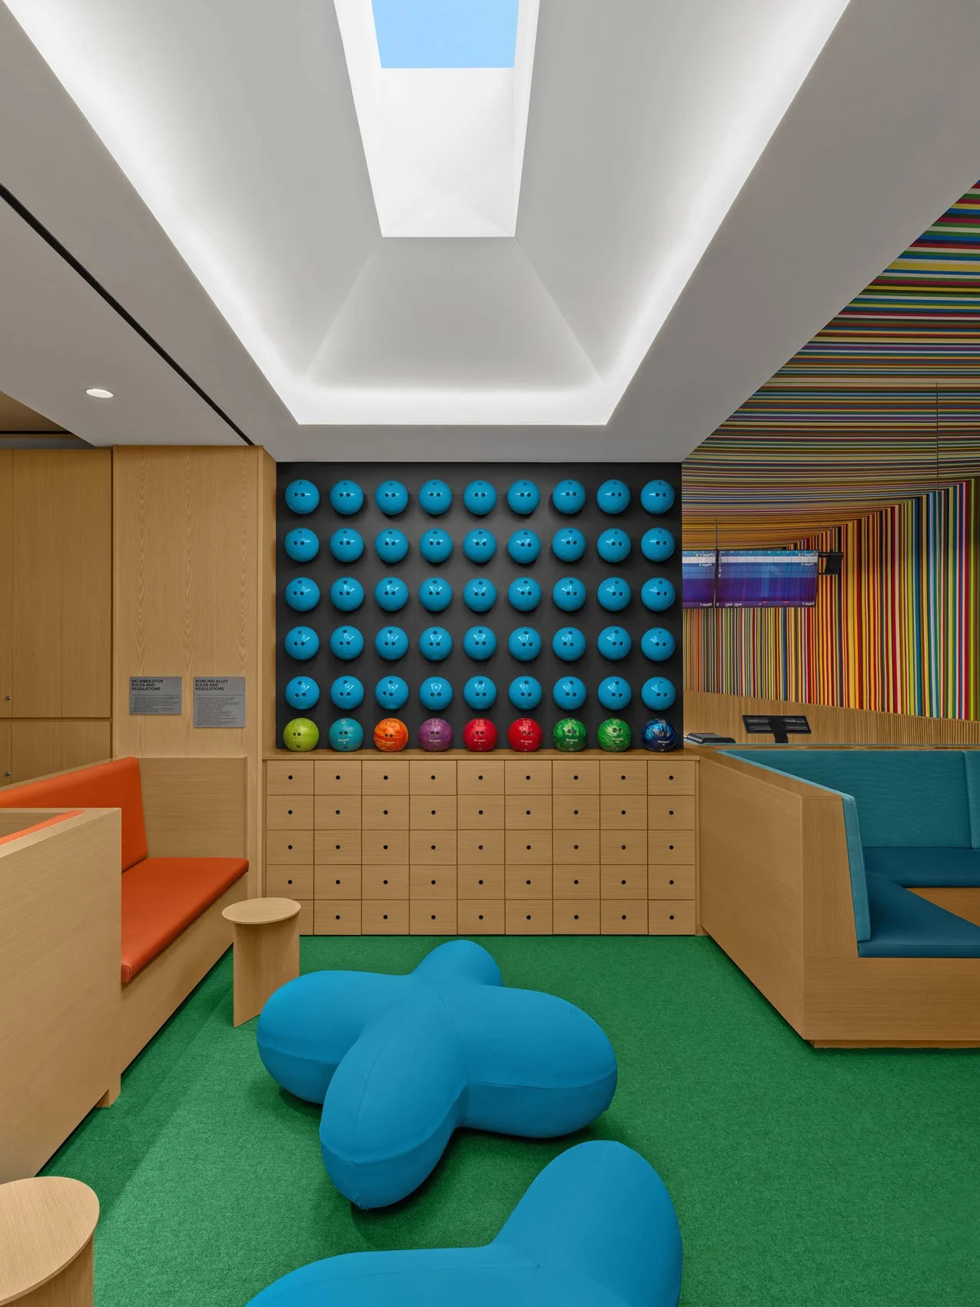
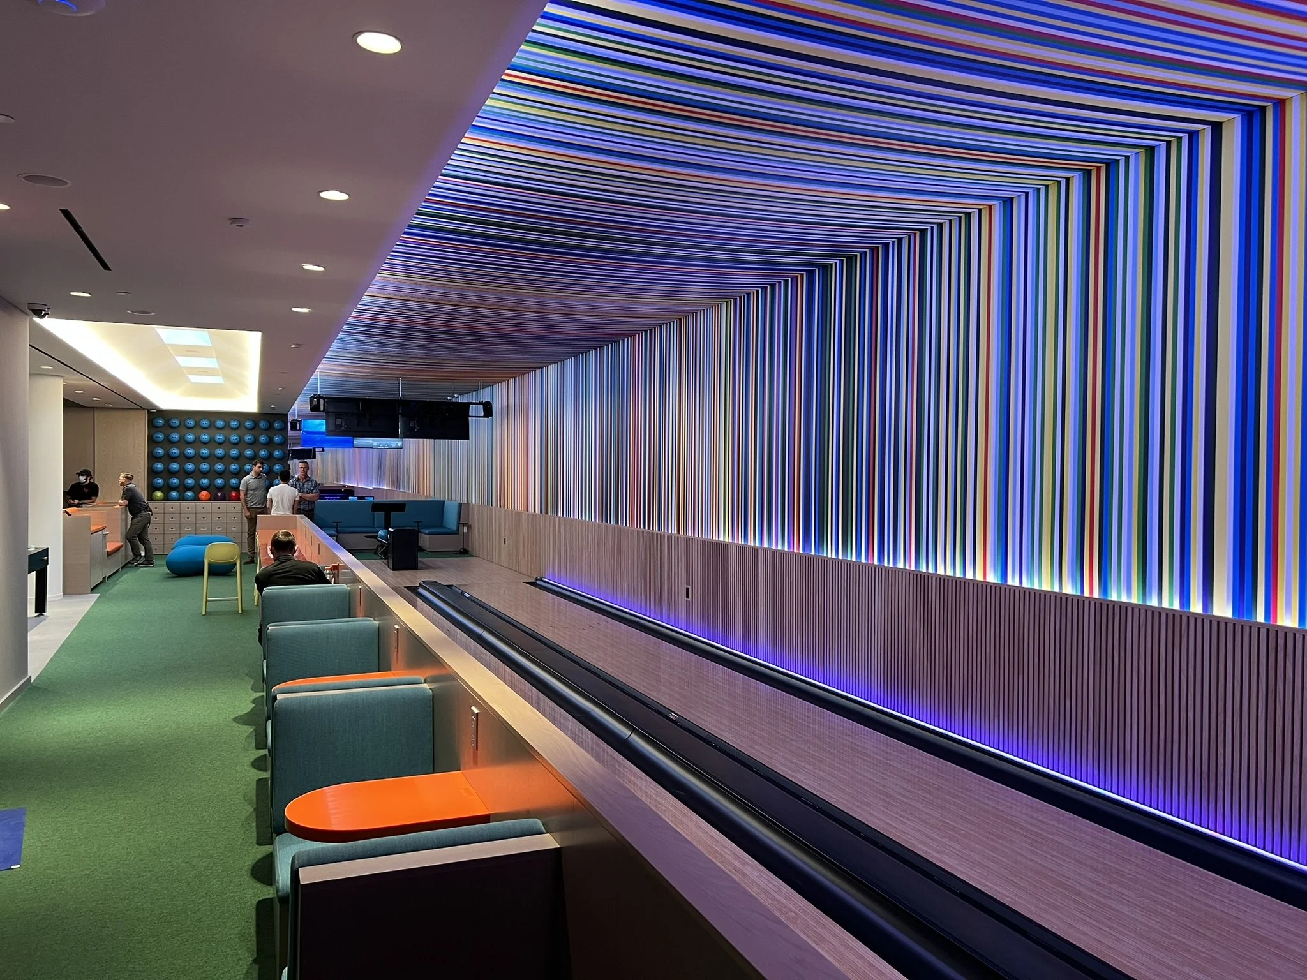
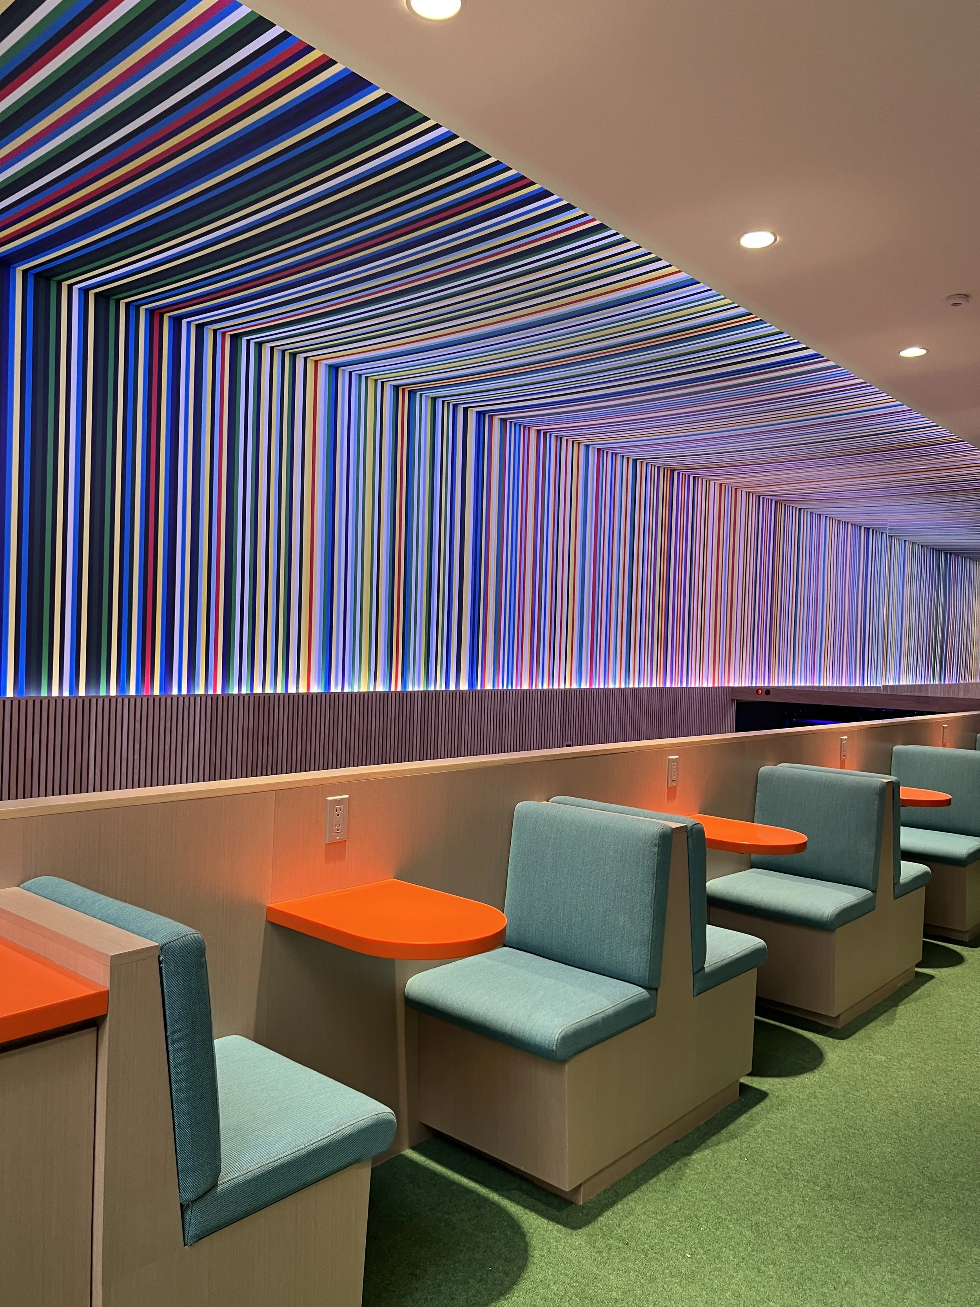
The basement is conceived as a play parlor for adults. It features a two-lane bowling alley as the central focal point. We used acoustic panels wrapped in a custom designed fabric on the wall and ceiling. This helps mitigate the sound of the bowling alley. The two ends of the bowling alley use mirrors to create and infinite alley in both directions. Bowling balls are used graphically and sculpturally as a visual exclamation mark. Skylights bring natural light into the basement from the courtyard garden above. Mirrors are deployed in the skylights to double the perception of skylight.