THE EVERLY
LOCATION / BROOKLYN, NY
PROJECT TYPE / MULTI-FAMILY
PHOTOGRAPHER / TOM SIBLEY
Accolades & Publications
2026 Interior Design Magazine
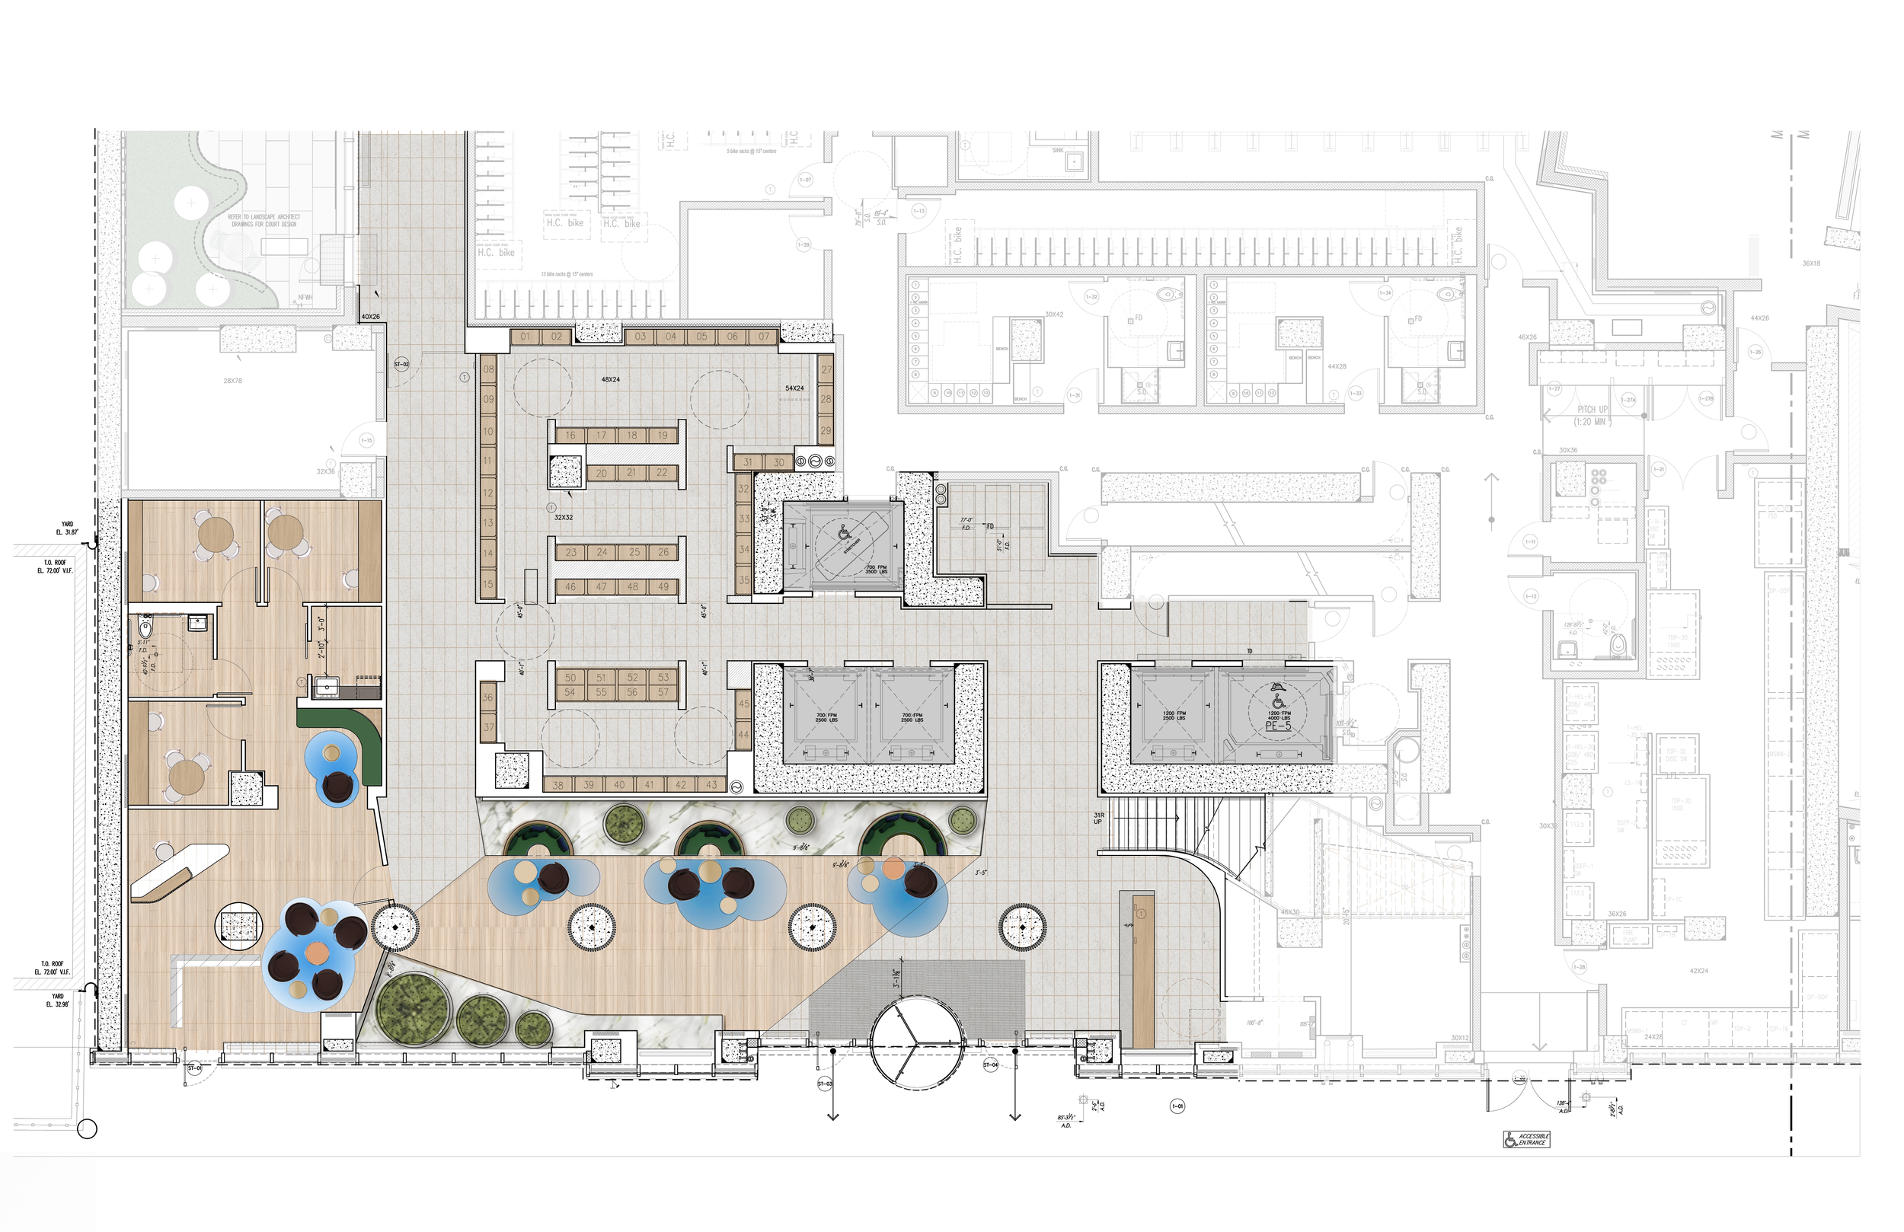
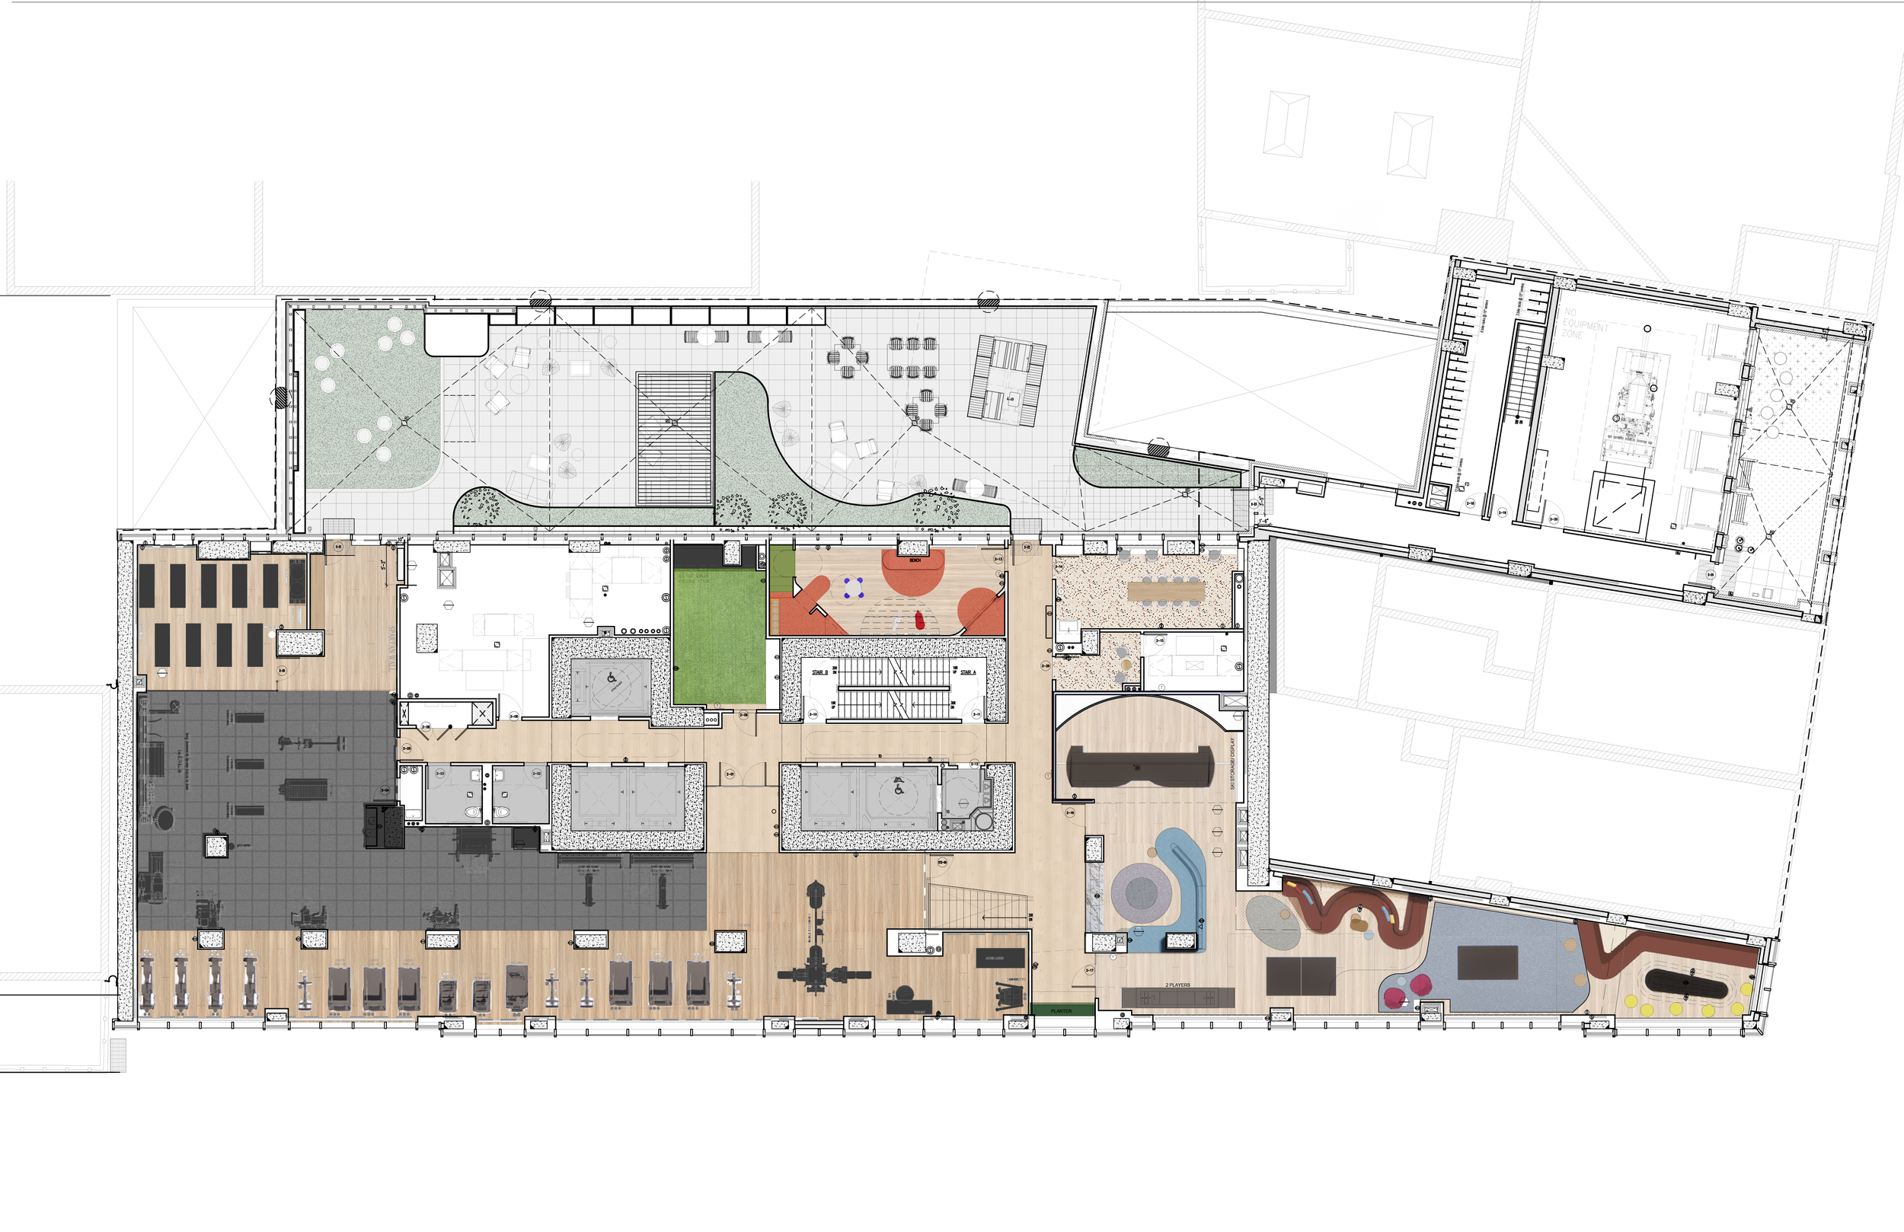
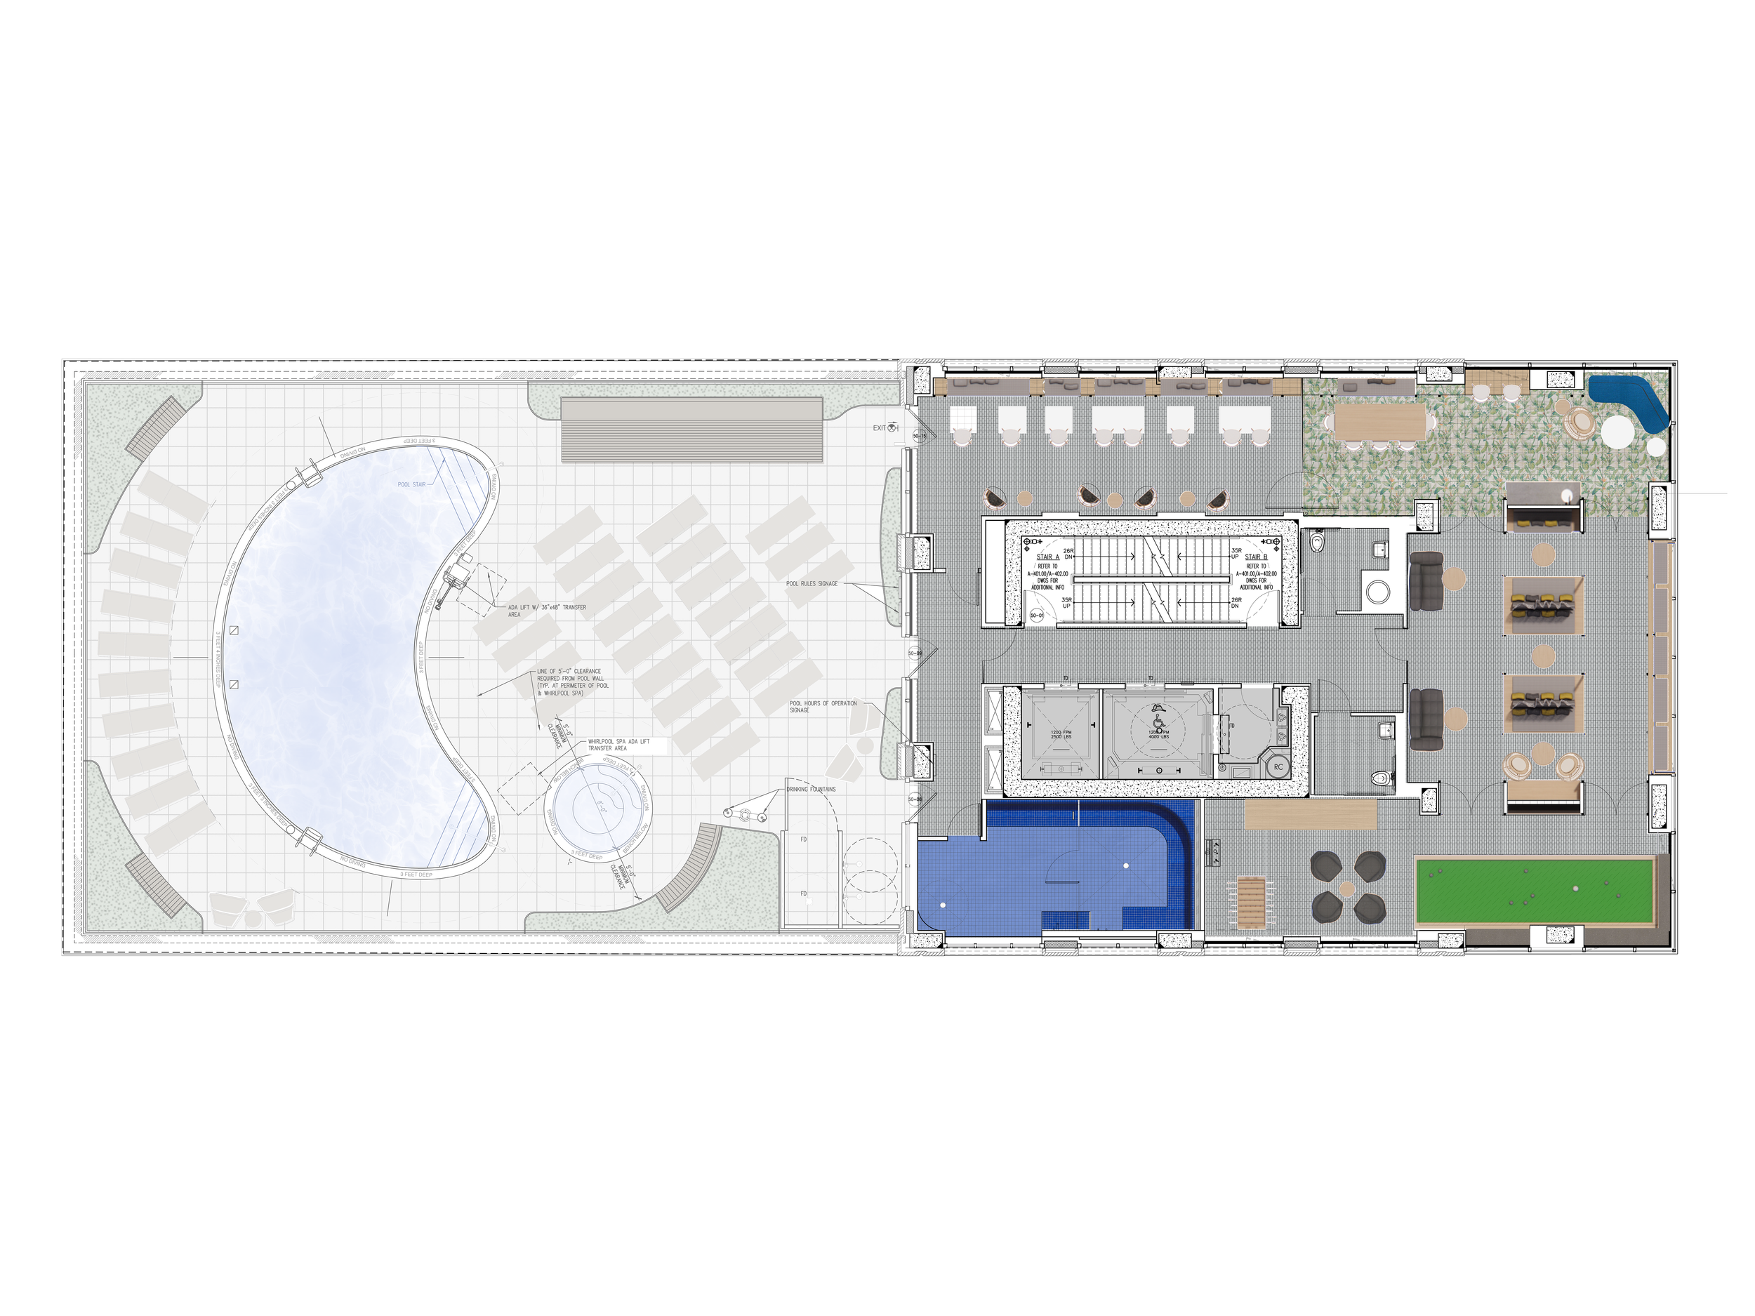
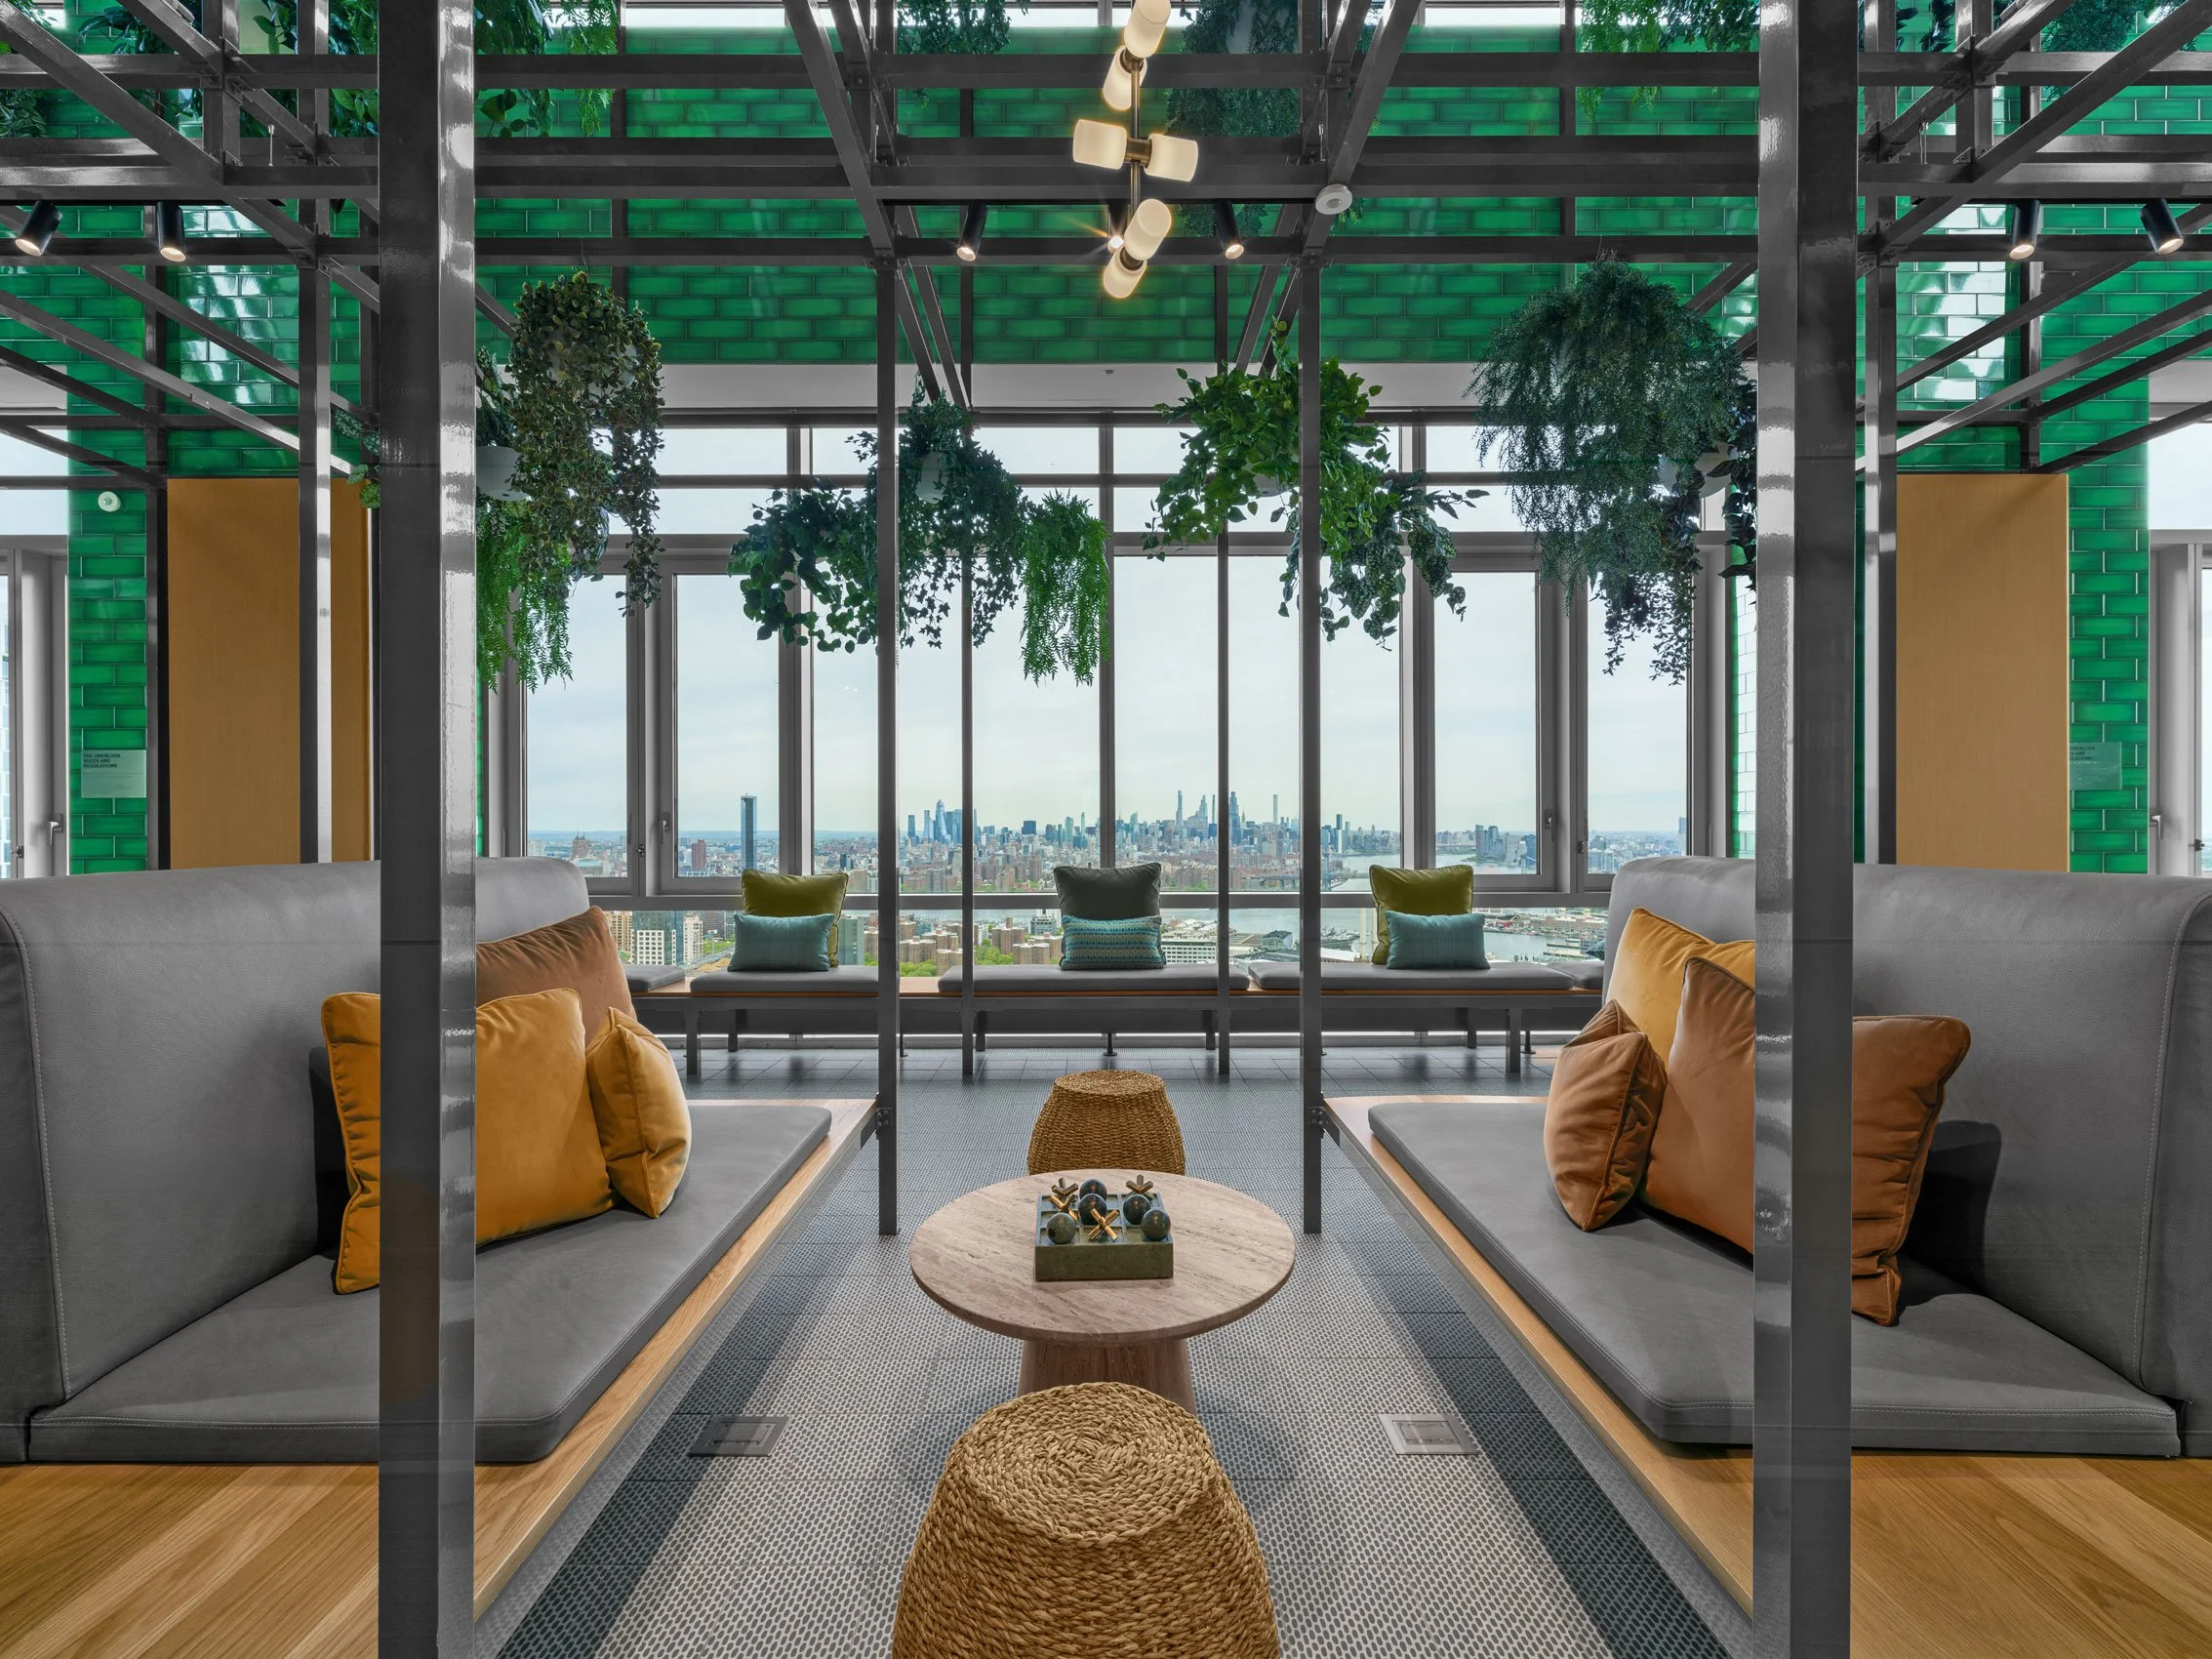
Rockrose Development selected Slade Architecture to envision an expansive amenity program worthy of the tremendous Fort Greene, Brooklyn setting of their new multifamily project. The site is adjacent to Fort Greene Park and intended for an active, youthful resident group. Slade proposed a program for the 30,000sf of amenities that is built around four tenants: be well, be focused, be creative and be together.
These aspirations resonate with this occupant group in particular as they look for ways to have a lifestyle that is simultaneously centered and connected. The adjacency to Fort Greene Park is the other piece in the design puzzle. Establishing a strong relationship that leverages the proximity to this iconic landscape was a priority for the design team. Through a collaborative process, Slade and Rockrose charted a pro-gram which is the perfect mix of familiar/ comforting and eye-catching/exciting.
Starting at the entry, the lobby establishes a strong tie with the neighboring Fort Greene Park by incor-porating a greenery and park like bench seating with playful pergolas in the front lobby. Abstract wood “trees” wrap the columns that pervade the lobby. In this way making an asset out of a potential liability.
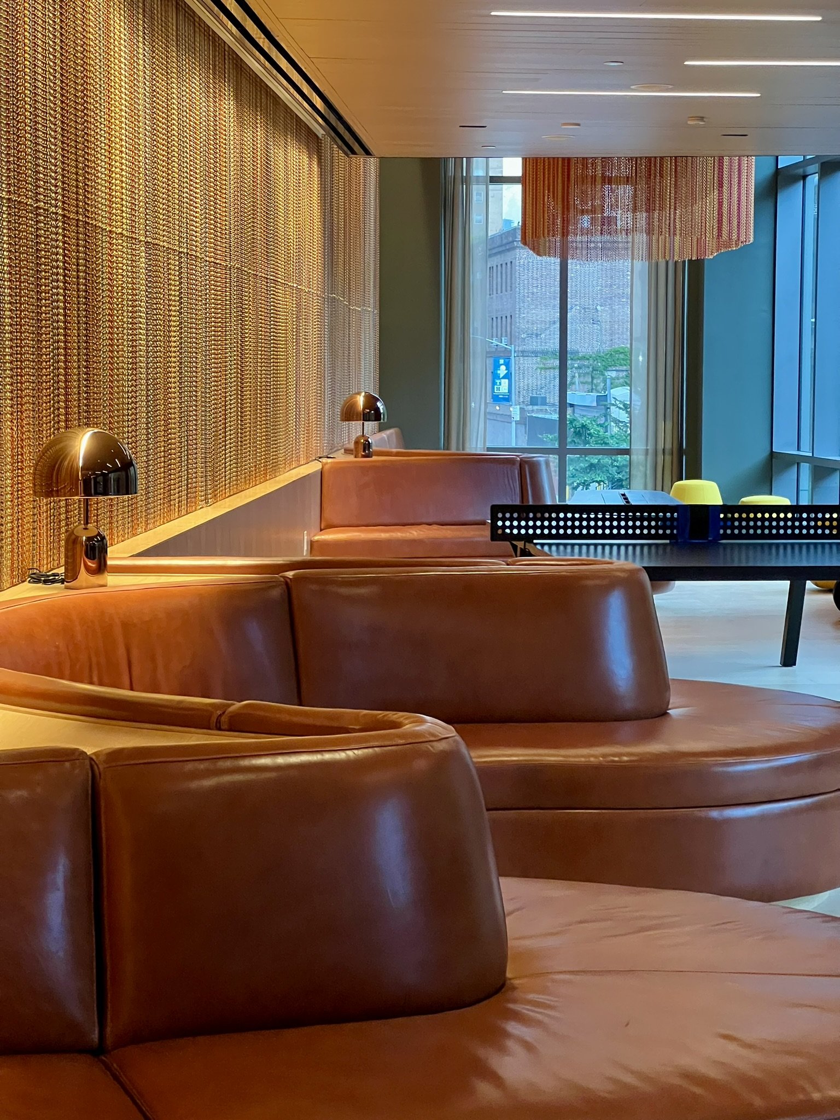
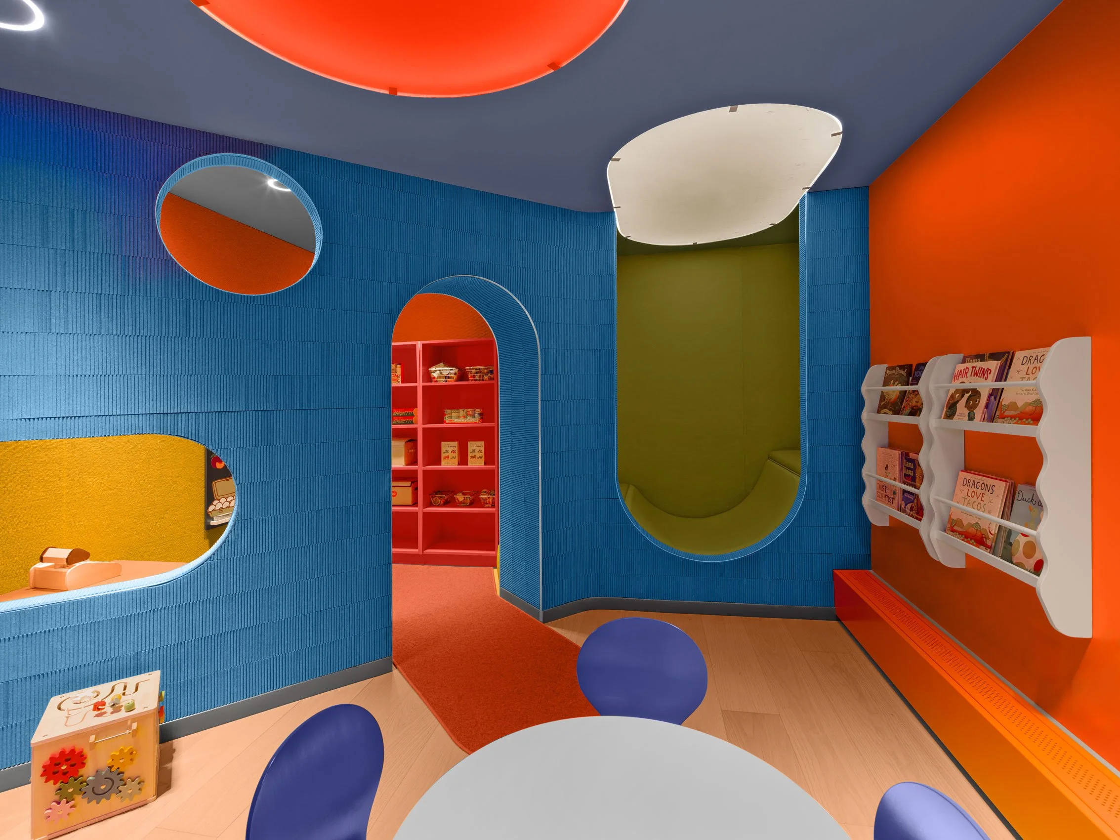
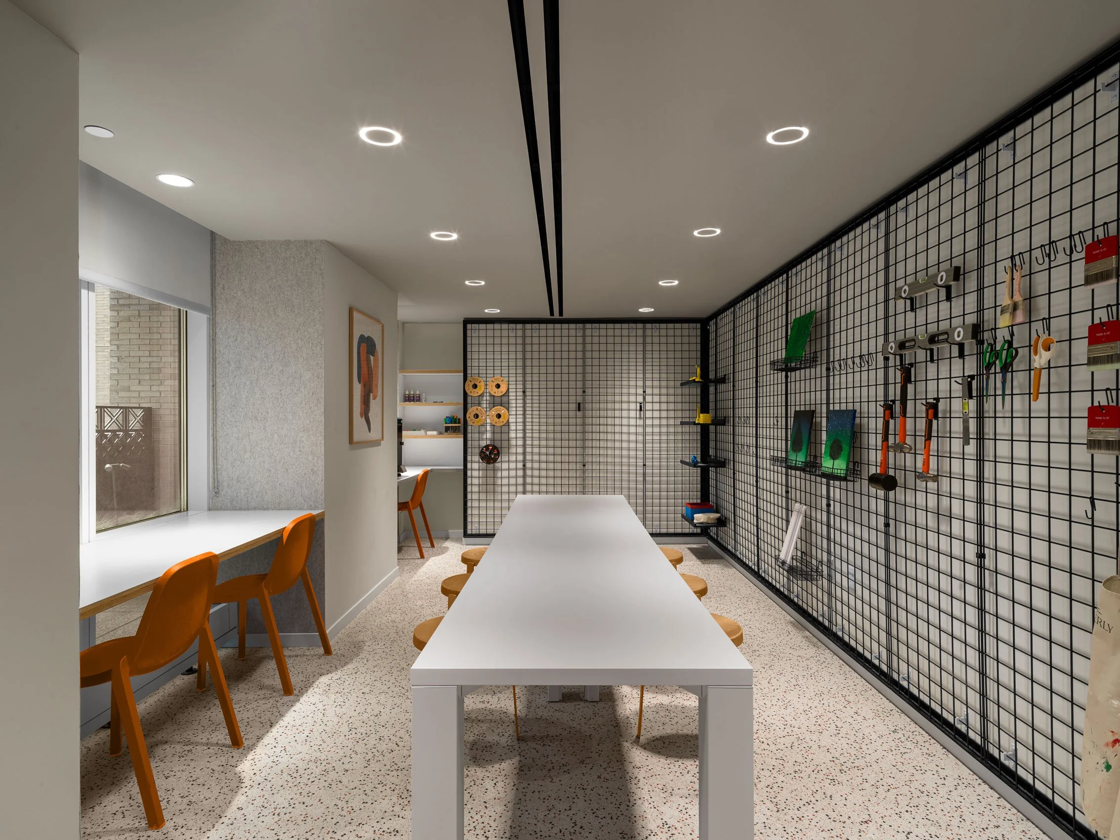
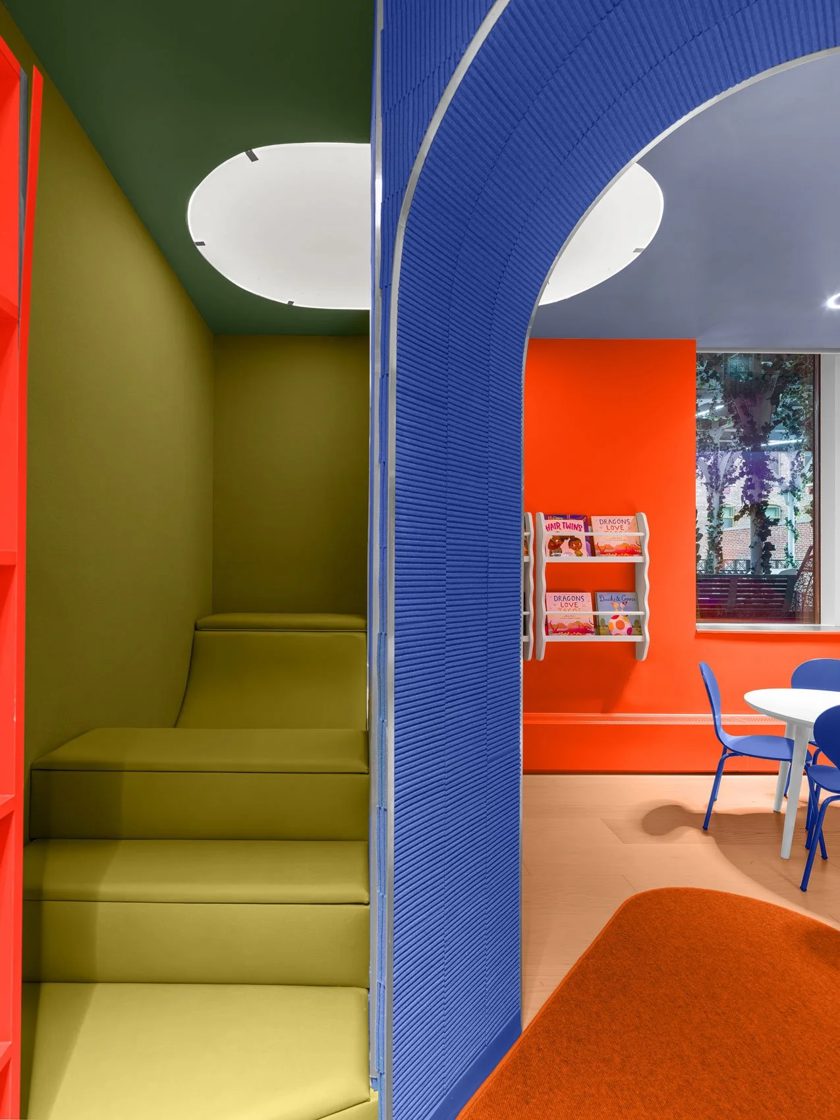
Weaving the four primary threads together, the final amenity program includes: hammam spa, pool, solarium/greenhouse, maker space, children’s room, study, screening room, indoor fireplace lounge, game room, ski simulator, gold simulator, private catering area, wine bar, dog run, green terrace, tree filled lobby.